
Introduction
SketchUp is widely used by students, architects, and interior designers to create 3D models quickly and accurately. However, a basic SketchUp model may look more like a digital construction model than a finished design. This is where V-Ray becomes valuable.
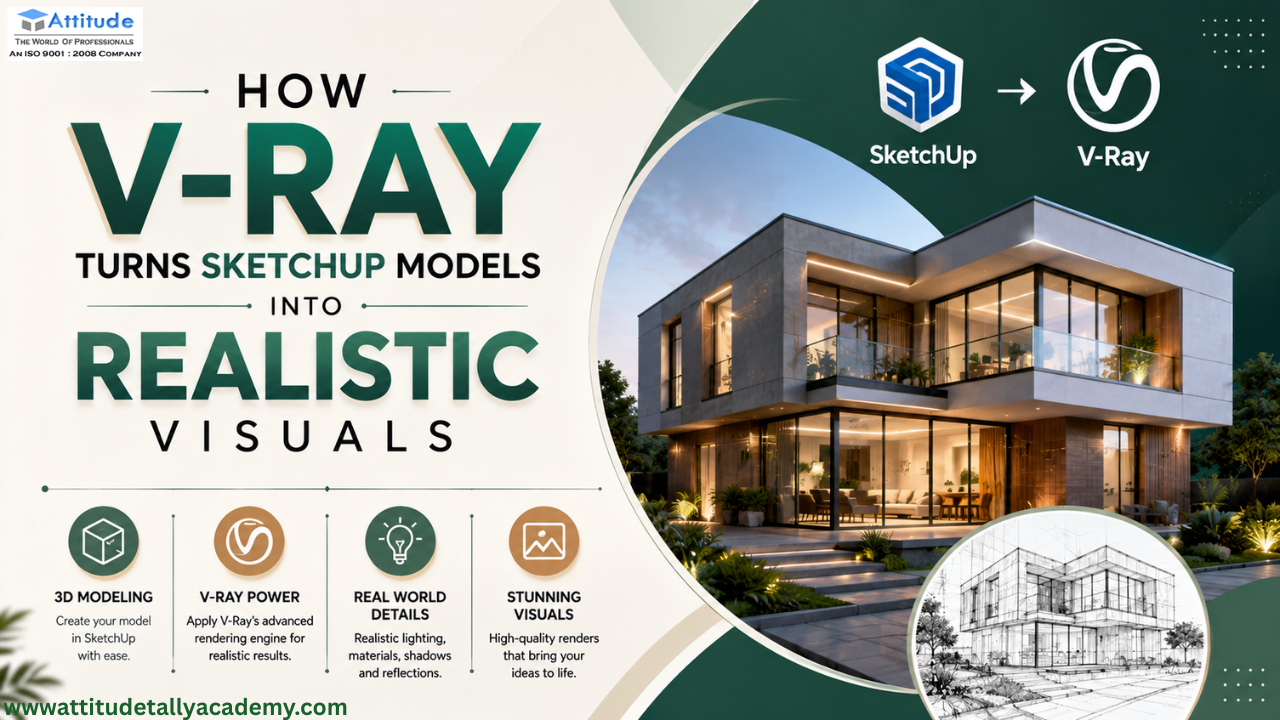
V-Ray is a powerful rendering engine that works with SketchUp to add realistic lighting, materials, reflections, shadows, and environmental effects. Instead of simply showing the shape of a room or building, it helps designers present how the finished space could actually look.
For students learning 3D design, understanding how SketchUp and V-Ray work together can be an important step toward developing professional visualization skills.
What Makes V-Ray Different From Basic SketchUp Views?
A SketchUp viewport is excellent for modelling, but it does not always communicate the final appearance of a design. V-Ray processes the model and creates a rendered image by calculating how light interacts with different surfaces.
For example, a SketchUp model may contain a glass window, wooden floor, fabric sofa, and metal furniture. V-Ray can make each material visually different by controlling properties such as reflection, roughness, transparency, and texture.
This allows students to move from “What does the model look like?” to “What would this space look like in reality?”
1. Realistic Lighting Changes the Entire Scene
Lighting is one of the biggest reasons a V-Ray render can look more realistic than a standard 3D model.
V-Ray allows designers to work with natural daylight, artificial lights, interior fixtures, and environmental lighting. The direction, intensity, and softness of light can influence the appearance of walls, furniture, floors, and decorative elements.
For architecture students, this is particularly useful when studying how sunlight enters a room at different times of day. Interior design students can also experiment with warm and cool lighting to create different moods.
2. Materials Give Objects a Realistic Appearance
A good 3D model needs more than accurate geometry. Its surfaces should also look believable.
V-Ray materials can help represent common surfaces such as:
- Wood and laminated furniture
- Glass and mirrors
- Concrete and stone
- Metal and polished surfaces
- Fabric and leather
- Tiles and flooring
Students can adjust material properties to understand why a polished floor reflects light differently from a matte wall. This practical knowledge is useful for anyone pursuing a Professional SketchUp and V-Ray Course for Interior Designers.
3. Reflections and Shadows Add Depth
Real-world objects interact with light, producing reflections and shadows. Without these details, a rendered space can appear flat.
V-Ray calculates these interactions to create more convincing images. A mirror can reflect nearby objects, a glass surface can transmit and reflect light, and furniture can cast shadows onto the floor.
These small visual details make a significant difference when presenting an architectural or interior design concept.
4. V-Ray Helps Create Professional Presentations
A realistic render can make it easier for clients, teachers, and project reviewers to understand a design idea. Instead of interpreting a technical model, viewers can see a visual representation of the proposed space.
This is why students looking for an Industry-Oriented SketchUp with V-Ray Course often benefit from learning rendering alongside modelling. The combination develops both technical and presentation skills.
A SketchUp Rendering Course with Certification can also help students document their training and demonstrate knowledge of 3D visualization concepts when applying for internships or entry-level opportunities.
5. Learning Through Projects Builds Practical Skills
The most effective way to learn V-Ray is to apply its features to realistic projects. Students can begin with a simple bedroom or living room and gradually work on complete interiors, commercial spaces, or architectural exteriors.
While studying, learners may explore subjects such as camera composition, lighting setup, material creation, rendering settings, and post-processing.
An Advanced SketchUp with V-Ray Certification Course can be useful for students who already understand basic modelling and want to develop more advanced visualization techniques.
Choosing Training Based on Career Goals
Students should consider the type of work they want to pursue before selecting a course. Interior design students may focus more on furniture, materials, lighting, and indoor environments, while architecture students may require stronger skills in exterior visualization and presentation.
A Professional SketchUp with V-Ray Course for Architects can therefore provide a focused learning path for architectural visualization.
Location-based training can also make learning more accessible. Students searching for SketchUp with V-Ray Training Course in Yamuna Vihar or SketchUp with V-Ray Classes in Bhajanpura can look for programs that combine structured lessons with practical projects. Similarly, learners searching for a SketchUp with V-Ray Coaching Centre in Shahdara may benefit from classroom-based guidance and project feedback.
Students in West Delhi can also explore options such as SketchUp with V-Ray Training in Vikaspuri and a SketchUp with V-Ray Institute in Tilak Nagar, especially when convenient classroom access is important.
For learners who want career-focused training, a Job-Oriented SketchUp with V-Ray Training with Placement in Uttam Nagar can be considered, particularly when the curriculum includes practical assignments, portfolio development, and industry-relevant workflows.
Final Thoughts
SketchUp provides the foundation for creating 3D models, while V-Ray takes those models further by introducing realistic lighting, materials, reflections, shadows, and visual presentation. Together, they can help students develop skills that are useful in architecture, interior design, and 3D visualization.
The Best SketchUp with V-Ray Institute for a student should not simply focus on software features. A useful learning environment should encourage practical modelling, rendering exercises, project work, and an understanding of how these skills are applied professionally.
For students beginning their 3D design journey, learning SketchUp first and gradually developing V-Ray rendering skills can be a practical way to turn basic models into convincing visual presentations. Visit us