 by
by Introduction
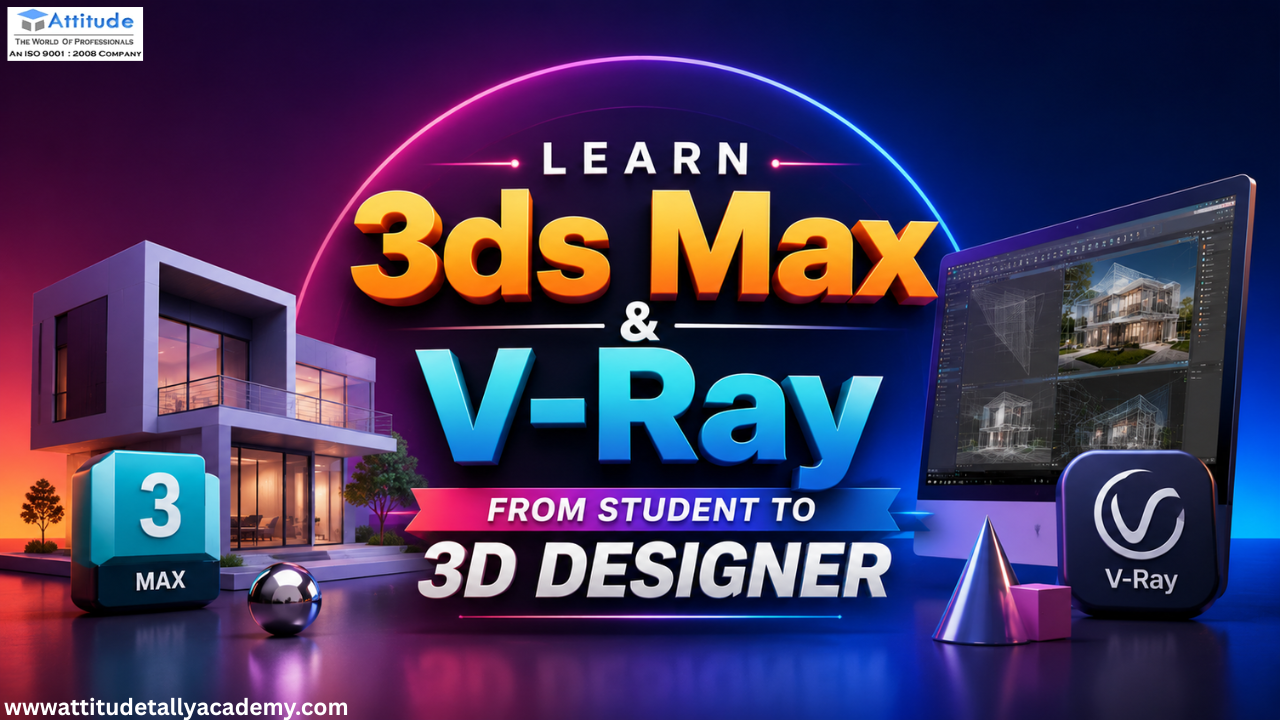
Architecture and interior design are no longer limited to hand-drawn sketches and basic 2D plans. Today, designers use powerful 3D visualization tools to transform ideas into realistic spaces before construction even begins. For students interested in architecture, interior design, visualization, or 3D design, learning 3ds Max with V-Ray can be an excellent way to develop practical and industry-relevant skills.
Autodesk 3ds Max is widely used for 3D modeling, furniture creation, space planning, animation, and visualization, while V-Ray is known for producing realistic lighting, materials, reflections, shadows, and rendered images. Together, these tools help students turn technical drawings and concepts into visually convincing designs.
What Is 3ds Max and Why Is It Useful for Students?
3ds Max is a professional 3D modeling and visualization software used across architecture, interior design, product visualization, animation, and entertainment. Students can use it to create rooms, buildings, furniture, decorative elements, lighting arrangements, and complete architectural environments.
For a beginner, the learning process usually starts with understanding the interface, basic modeling tools, object creation, modifiers, materials, cameras, and lighting. Gradually, students can move toward detailed interior scenes and complete architectural presentations.
A major advantage of learning 3ds Max is that it develops both technical and creative thinking. Instead of simply drawing a floor plan, students learn how to understand proportions, spatial relationships, materials, lighting, and visual presentation.
Why Combine 3ds Max with V-Ray?
Creating a 3D model is only one part of architectural visualization. The final presentation needs realistic lighting, textures, materials, reflections, and shadows. This is where V-Ray becomes important.
V-Ray allows students to experiment with daylight, artificial lighting, glass, wood, metal, fabric, stone, and other materials. By adjusting these elements, a simple model can be transformed into a professional-looking visualization.
Students looking for an Architecture & Interior Designing Using 3ds Max with V-Ray Rendering Course in Yamuna Vihar can focus on learning the complete workflow rather than studying modeling and rendering as separate skills.
From Basic Modeling to Architectural Visualization
A structured learning path can make 3D software much easier to understand. Beginners can start with simple objects and gradually work on complete spaces.
The typical progression includes:
- Understanding 3ds Max interface and navigation
- Creating and editing basic 3D geometry
- Developing walls, floors, ceilings, doors, and windows
- Modeling furniture and interior elements
- Applying realistic materials and textures
- Setting up cameras and composition
- Creating natural and artificial lighting
- Rendering scenes using V-Ray
- Improving image quality through render settings
- Preparing final visual presentations
This approach helps students build confidence through practice instead of trying to master advanced tools immediately.
Choosing the Right Training Approach
When selecting a course, students should look beyond the software name and check what practical skills are included. A useful program should provide hands-on projects, guided modeling exercises, rendering practice, portfolio development, and opportunities to understand real design workflows.
Students searching for the Best 3ds Max with V-Ray Training Institute in Bhajanpura should consider factors such as practical exposure, trainer experience, project-based learning, course structure, and whether students get enough time to practice independently.
Why Architectural Visualization Skills Matter
Architectural visualization helps designers communicate ideas more effectively. A client may understand a floor plan, but a realistic 3D image can provide a much clearer idea of how the finished space may look.
This makes visualization useful for:
- Residential interiors
- Commercial spaces
- Offices
- Retail stores
- Hospitality projects
- Exterior architectural views
- Furniture and product presentations
- Interior renovation concepts
An Architecture Visualization Course with V-Ray in Shahdara can therefore be useful for students who want to develop skills in realistic rendering and visual communication.
Building a Portfolio While Learning
One of the most important steps for students is creating projects during the learning process. A portfolio gives employers and clients evidence of what a student can actually create.
Instead of collecting only certificates, students can prepare projects such as a modern bedroom, living room, office interior, kitchen, retail space, or complete residential visualization. Each project can demonstrate modeling, materials, lighting, camera composition, and final rendering skills.
Students exploring an Architecture & Interior Designing Using 3ds Max with V-Ray Course in Uttam Nagar should ideally look for learning opportunities that encourage this project-based approach.
Developing Industry-Ready Skills
Software knowledge becomes more valuable when combined with design fundamentals. Students should understand basic concepts such as scale, proportion, color, composition, materials, lighting, and space planning.
Those interested in 3ds Max Interior Design Classes in Punjabi Bagh can also benefit from learning how to read drawings and understand the relationship between 2D technical documentation and 3D visualization.
Knowledge of related design and drafting tools can further improve a student’s ability to work across different stages of a project. For example, understanding CAD drawings can help students interpret plans and convert design information into accurate 3D models.
Certification and Career Preparation
A structured 3ds Max Certification Course can help students document their training and demonstrate software knowledge. However, certification should complement practical ability rather than replace it.
Students preparing for professional opportunities should focus on three things: strong software skills, a well-presented portfolio, and an understanding of real project requirements.
An Advanced V-Ray Rendering Course can be particularly useful for learners who already understand basic modeling and want to improve realism, lighting, materials, composition, and rendering quality.
Career Opportunities After Learning 3ds Max & V-Ray
After developing sufficient practical skills, students can explore roles such as:
- 3D Visualizer
- Architectural Visualizer
- Interior Visualization Artist
- 3D Interior Designer
- Architectural Rendering Artist
- 3D Modeler
- Visualization Freelancer
Students interested in a V-Ray Rendering Placement Course should also evaluate whether the training includes portfolio guidance, interview preparation, practical assignments, and career-oriented support.
Final Thoughts
Learning 3ds Max and V-Ray can be a strong starting point for students who want to enter the world of architectural and interior visualization. The most effective approach is to learn gradually, practice regularly, create realistic projects, and build a portfolio that demonstrates actual ability.
For beginners, the goal should not simply be to learn software commands. The real objective is to understand how modeling, materials, lighting, rendering, and design concepts work together to create convincing visual experiences. With consistent practice and the right learning approach, a student can progress from basic 3D exercises to professional architectural visualization projects. Visit us